Ouseburn · Newcastle upon Tyne
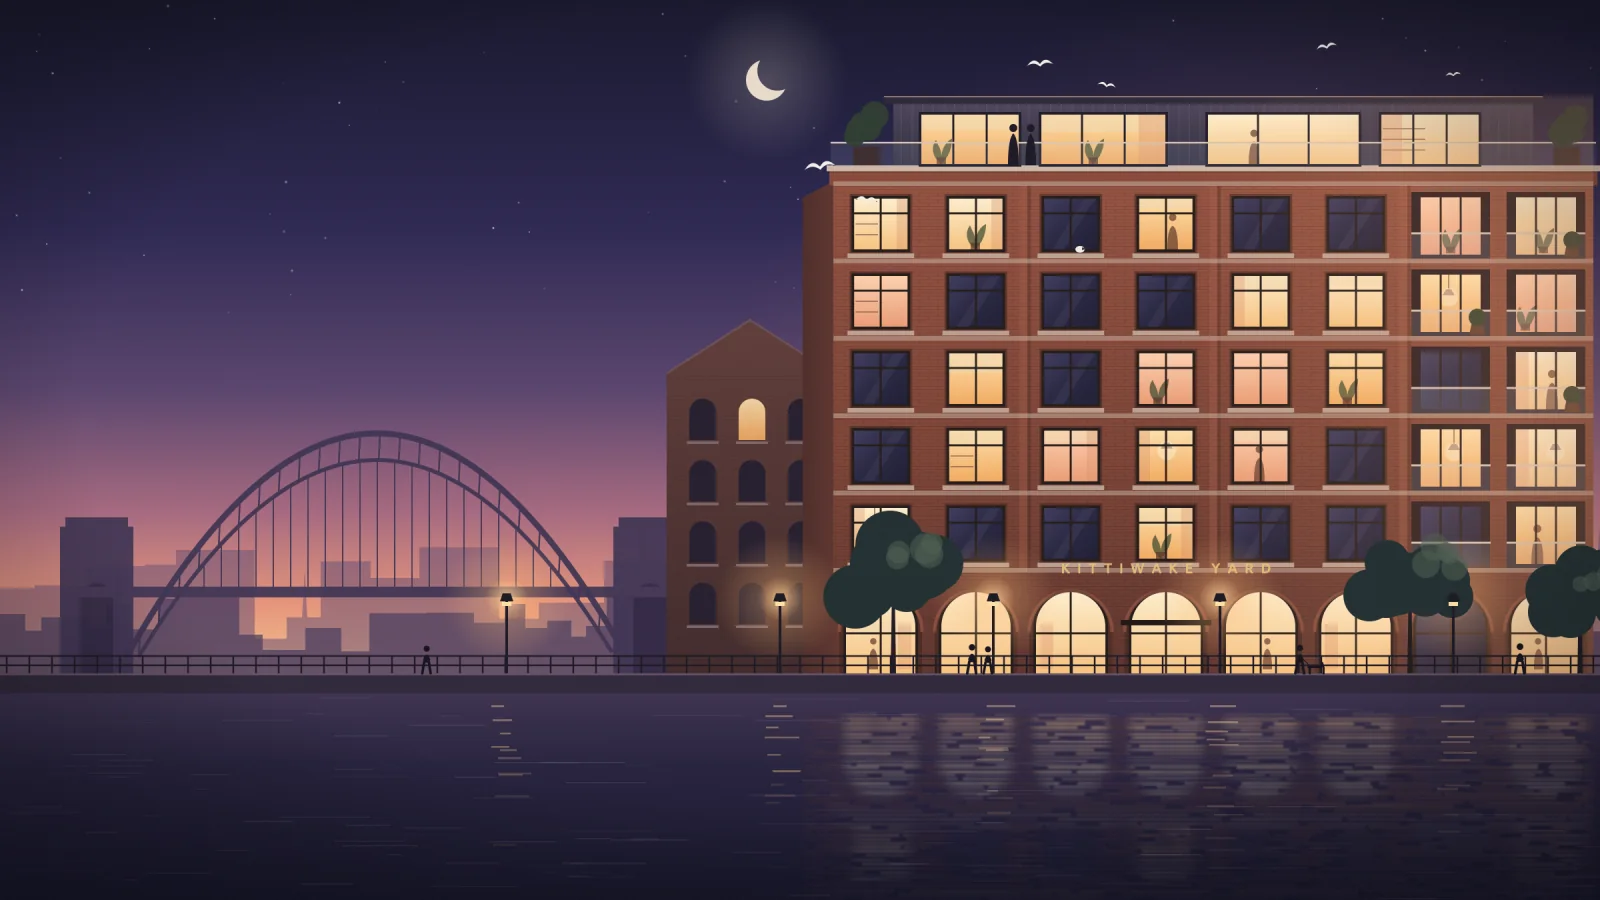
Homes on the Ouseburn, where the kittiwakes come back every spring.
Thirty-eight apartments in a warehouse-style brick building, five minutes from the Quayside. The show apartment is open Thursday to Monday.
- Apartments
- 38
- Bedrooms
- 1, 2 & 3
- Prices from
- £189,950
- Ready
- Spring 2027
01 The building
Built the way the Ouseburn’s warehouses were: in brick, with deep windows and thick walls, so it looks better in fifty years than on the day you move in.
Kittiwake Yard stands where the Ouseburn meets the Tyne. Every home looks out over the river or a planted courtyard, and every one has its own balcony or terrace.
- Outside space for every home Balconies on floors one to five, roof terraces on the sixth.
- EPC B, heated by heat pumps Low running costs from day one, and no gas boiler to replace.
- 10-year structural warranty Inspected at every stage by an independent warranty provider.
Phase one is 63% reserved or sold.
02 The homes
Three plans, all drawn to the same scale.
The Heron
1 bedroom apartment · Floors 1–5
An open-plan living room across the whole river frontage, a double bedroom with its own window, and a utility cupboard so the washing machine isn’t in the kitchen.
- Internal area
- 51.8 m² · 558 sq ft
- Bedrooms
- 1
- Bathrooms
- 1
- Balcony
- 5.8 m²
From £189,950 9 available
03 Availability
Choose your apartment.
14 of 38 still available
19 apartments shown
| Apartment | Type | Floor | Size | Aspect | Price | Status | Action |
|---|---|---|---|---|---|---|---|
| 105 | The Heron · 1 bed | 1 | 558 sq ft | Courtyard | £189,950 | Available | |
| 106 | The Heron · 1 bed | 1 | 558 sq ft | Courtyard | £189,950 | Available | |
| 206 | The Heron · 1 bed | 2 | 558 sq ft | Courtyard | £193,950 | Available | |
| 103 | The Heron · 1 bed | 1 | 558 sq ft | River | £197,950 | Reserved | |
| 305 | The Heron · 1 bed | 3 | 558 sq ft | Courtyard | £197,950 | Available | |
| 202 | The Heron · 1 bed | 2 | 558 sq ft | River | £201,950 | Available | |
| 406 | The Heron · 1 bed | 4 | 558 sq ft | Courtyard | £201,950 | Reserved | |
| 506 | The Heron · 1 bed | 5 | 558 sq ft | Courtyard | £205,950 | Available | |
| 402 | The Heron · 1 bed | 4 | 558 sq ft | River | £209,950 | Available | |
| 403 | The Heron · 1 bed | 4 | 558 sq ft | River | £209,950 | Available | |
| 503 | The Heron · 1 bed | 5 | 558 sq ft | River | £213,950 | Available | |
| 304 | The Tern · 2 bed | 3 | 797 sq ft | River | £264,950 | Reserved | |
| 207 | The Tern · 2 bed | 2 | 797 sq ft | River & east | £269,950 | Reserved | |
| 301 | The Tern · 2 bed | 3 | 797 sq ft | River & west | £274,950 | Available | |
| 504 | The Tern · 2 bed | 5 | 797 sq ft | River | £274,950 | Available | |
| 407 | The Tern · 2 bed | 4 | 797 sq ft | River & east | £279,950 | Available | |
| 501 | The Tern · 2 bed | 5 | 797 sq ft | River & west | £284,950 | Available | |
| 602 | The Kittiwake · 3 bed | 6 | 1,085 sq ft | River | £425,000 | Available | |
| 601 | The Kittiwake · 3 bed | 6 | 1,085 sq ft | River & west | £465,000 | Reserved |
A £1,000 reservation fee holds an apartment for 28 days and comes off the price on completion. Illustrative prices and availability for this concept site.
04 Specification
Materials chosen to age well, not just to photograph well.
- Handmade red brick Flemish bond, lime mortar
- Engineered oak Wide boards in every living space
- Terrazzo worktops Recycled marble, honed finish
- Brushed brass Taps, handles and switch plates
- Clay plaster A soft, breathable finish to the walls
- Bronze window frames Slim aluminium, triple glazed
Kitchens
- Integrated oven, induction hob, fridge freezer and dishwasher
- Terrazzo worktops and splashbacks
- Soft-close cabinets in a choice of three colours
- Boiling water tap in the penthouses
Bathrooms
- Full-height porcelain tiling
- Walk-in rainfall showers
- Heated towel rails
- Wall-hung WCs with concealed cisterns
Throughout
- Underfloor heating
- Engineered oak floors
- Full-fibre broadband to every home
- Ventilation with heat recovery
The building
- Air-source heat pumps, EPC rating B
- Two lifts to every floor
- Secure store for 60 bikes
- Planted courtyard and roof garden
05 Location
Five minutes from the Quayside, without the Quayside’s traffic.
- Quayside6 min walk
- Manors Metro10 min walk
- Grey Street and the city centre18 min walk
- Newcastle Central15 min by Metro
- Tynemouth and the coast25 min by Metro
- Newcastle Airport40 min by Metro
Times are approximate. Map not to scale.
07 The developer
Built by Calvert Lowe Homes.
A family builder from Hexham, putting up around forty homes a year within an hour of the yard. The same site team stays from the first brick to the last snag, and we still answer the phone ten years later.
- Sold out
Coquet Mill, Warkworth
24 homes in a converted stone mill. Completed 2024.
- Coming 2027
Moorfield Terrace, Gosforth
12 family townhouses with gardens. Registering interest now.
Register your interest.
Floor plans, the price list, and first sight of the penthouses before they go on general sale.
Demo form only. Nothing you enter is sent or saved.